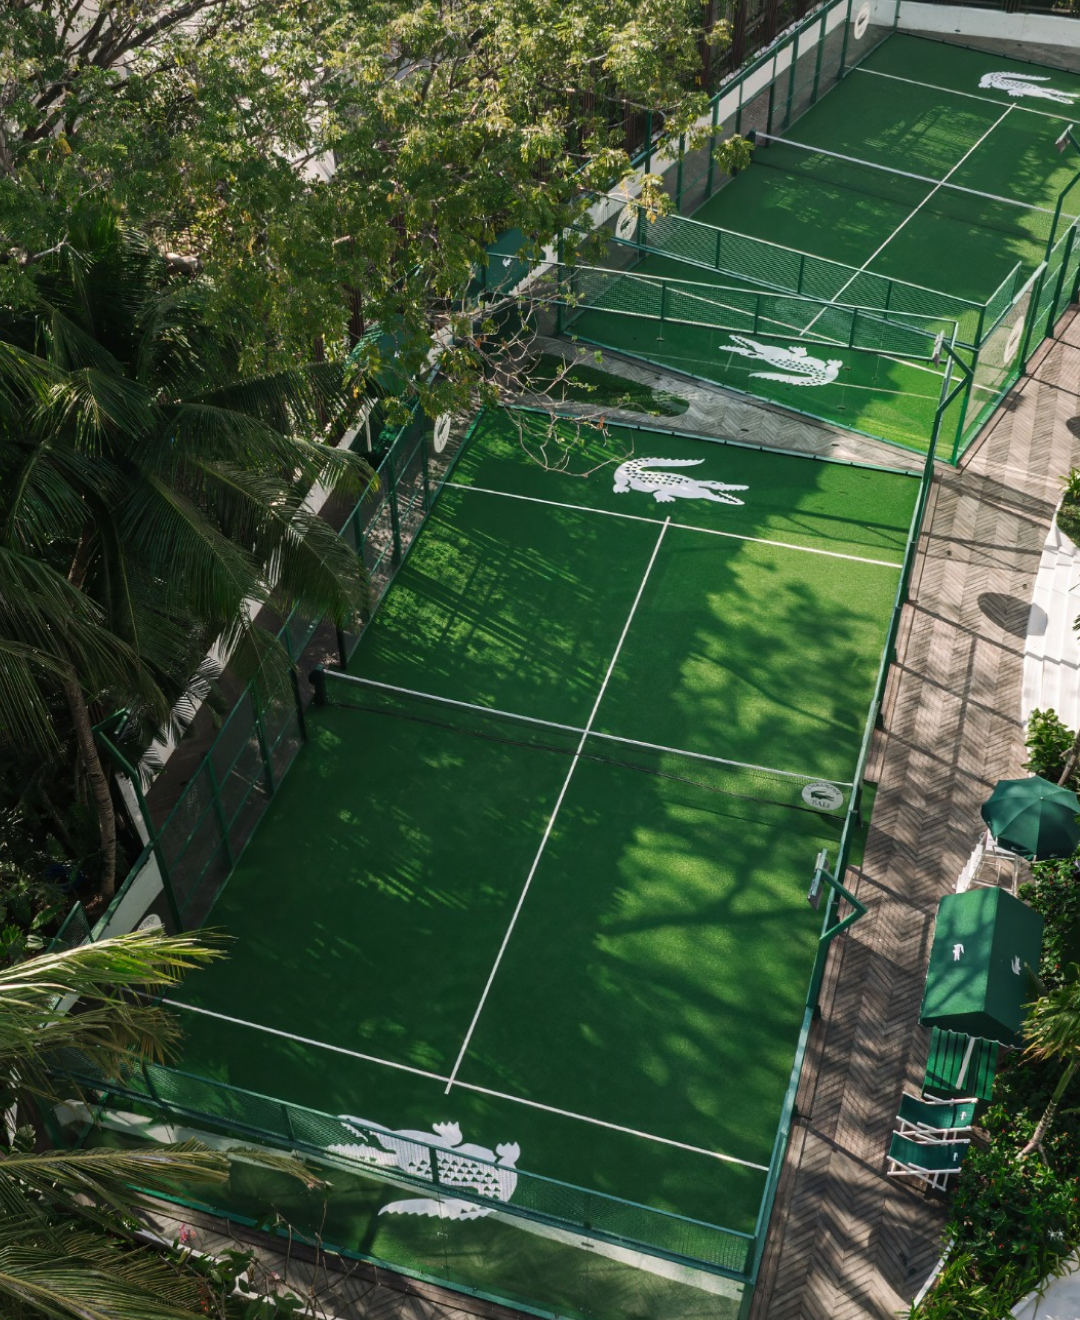
W Bali approached Neurgasm to develop the creative direction for a new Lacoste padel club within an existing hotel space.
Working from site photography, floorplans and Lacoste brand guidelines, we were given freedom to shape the concept across both the interior and exterior.
The starting point: an earlier Neurgasm concept for Lacoste in Bali — adapted into something that could actually be built.
- Client
- W Bali – Seminyak × Lacoste
- Project
- Lacoste Club, Bali
- Location
- Bali, Indonesia
- Opened
- August 2026
- Scope
- Creative Concept / Spatial Direction / Interior & Exterior Direction / AI Visualization
- Deliverables
- 8 Concept Visuals
- Areas
- Exterior / Entrance / Padel Court / Retail / Changing Areas / Materials / Branding
A Lacoste world, built around the space.
The idea was to create a space that felt clearly Lacoste without turning it into a heavily branded environment.
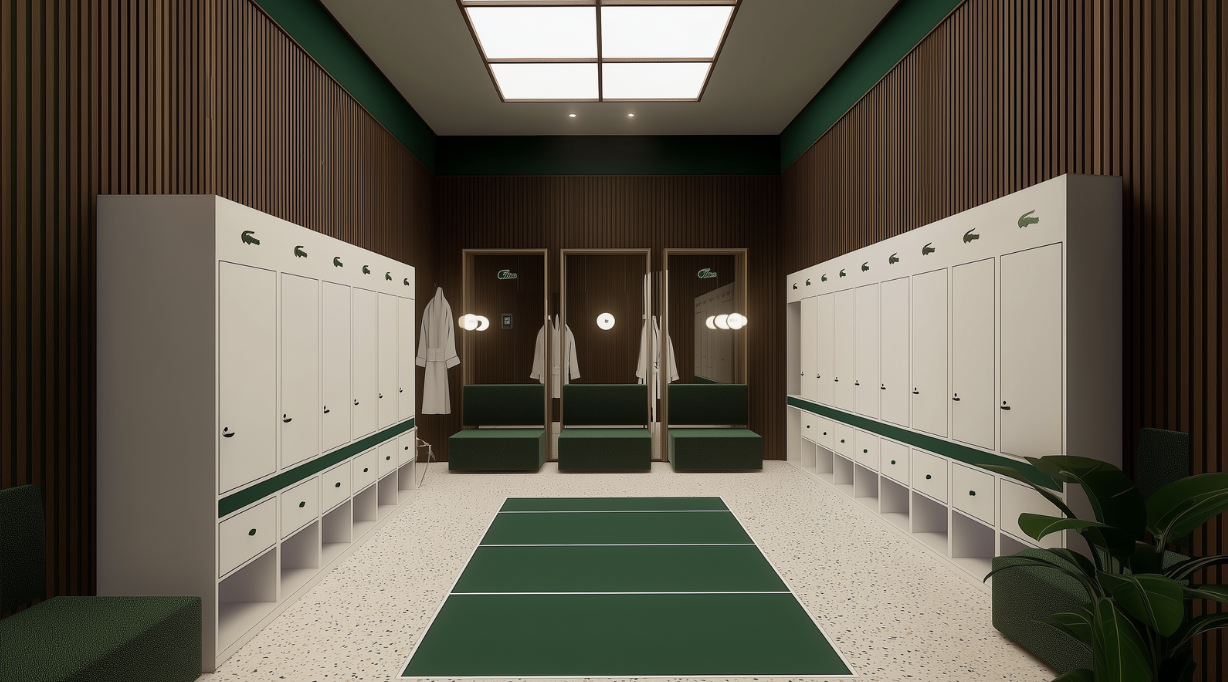
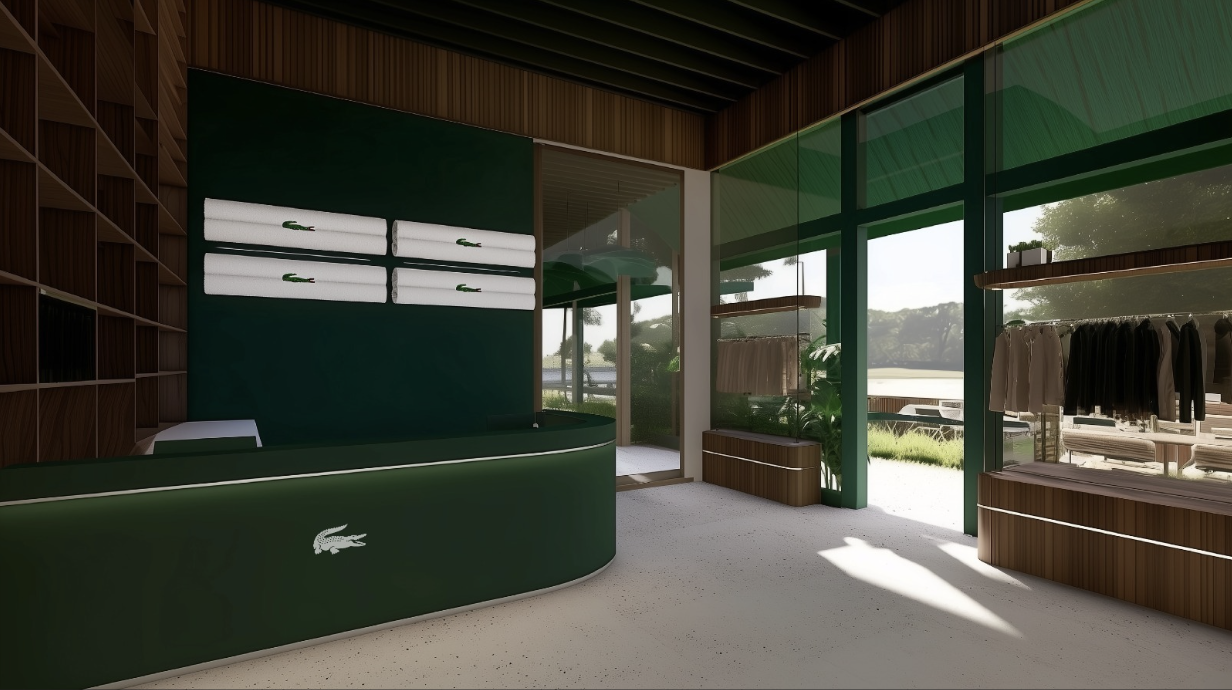
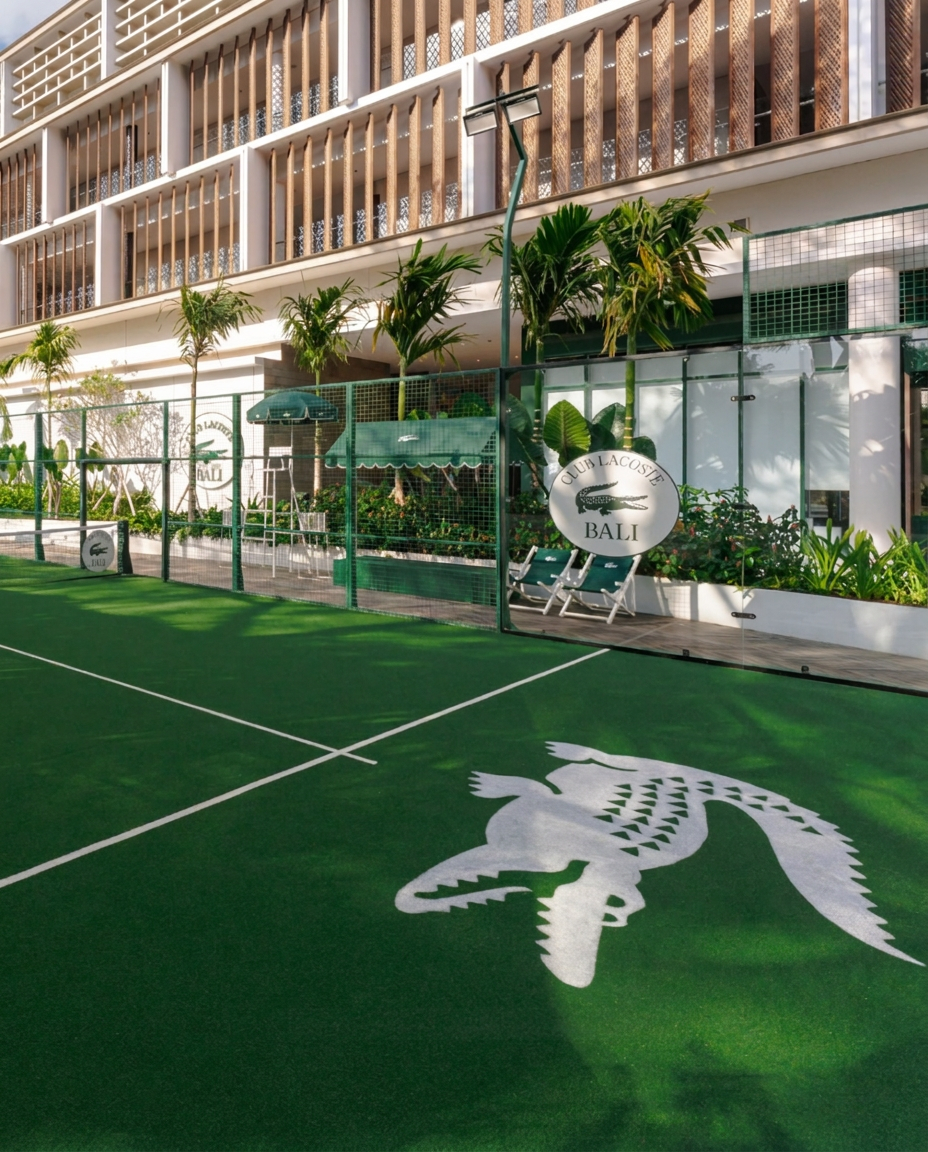
We built the visual direction around dark wood, white and Lacoste green, creating a clean and sporty atmosphere while keeping the space warm and inviting.
The concept covered the exterior, entrance, padel court, retail area, changing spaces, materials and branding.
Neurgasm created eight visualizations to define the overall direction and refine the project over time.
See the space before it exists.
The project started with an empty hotel space, site photography and floorplans.
From there, we developed one main creative direction and refined it through feedback, using visualization to explore how the different areas, materials and branding could work together before construction began.
The final concept became a visual reference for the teams responsible for technical development and execution.
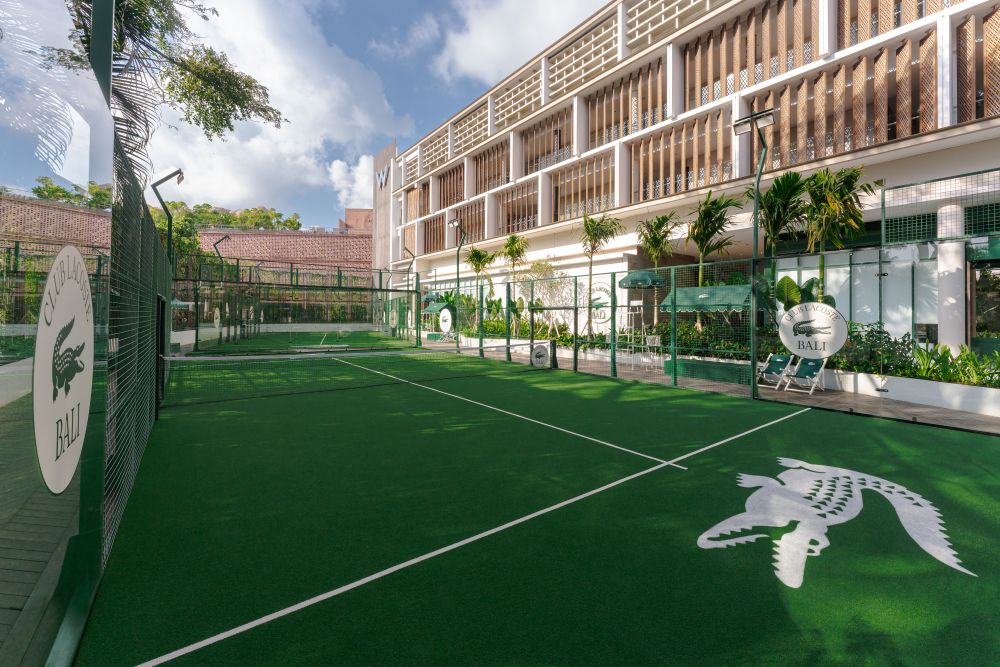
The final result stayed remarkably close to the original concept.
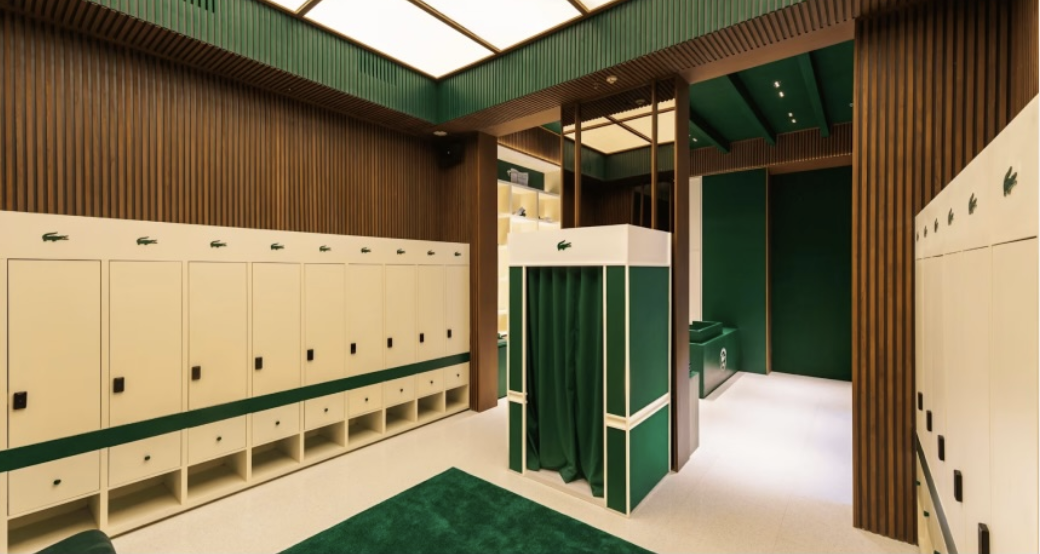
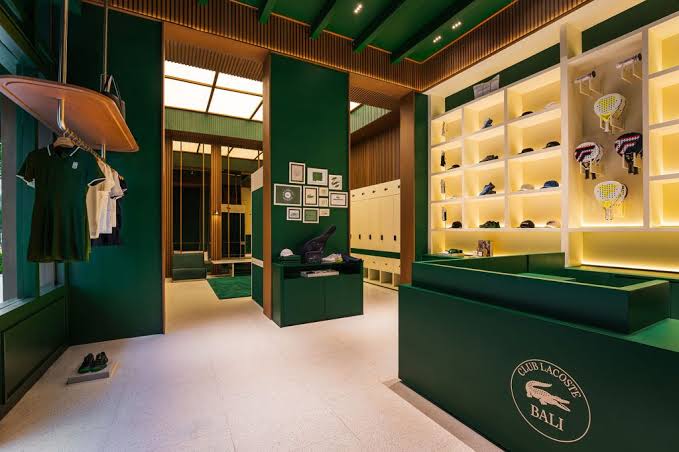
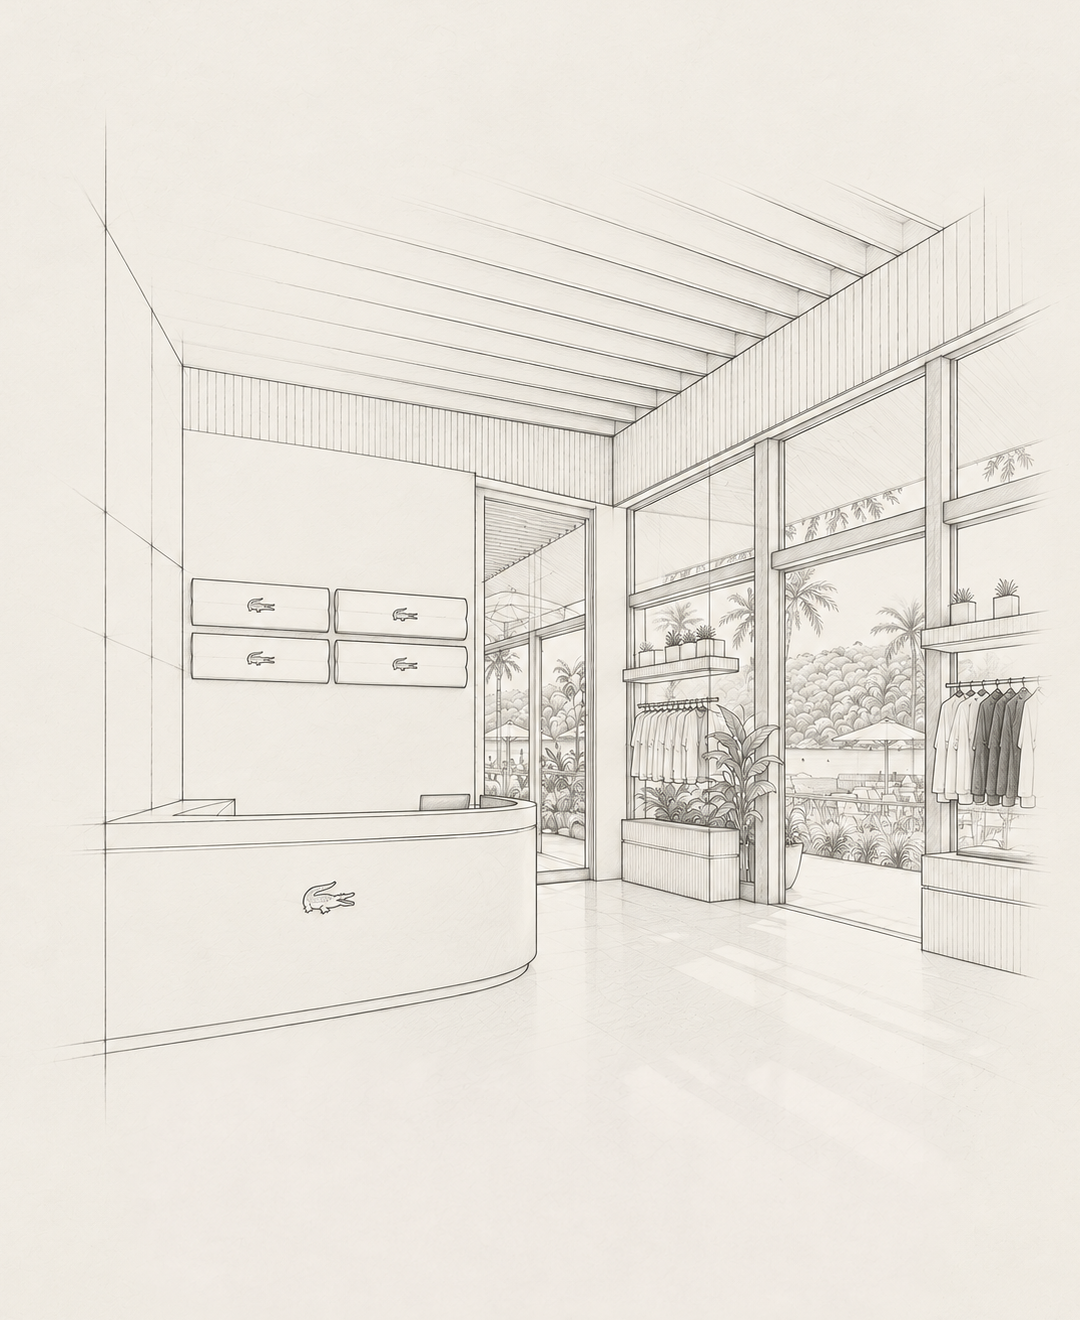
From idea to something you can walk into.
Neurgasm can take an existing space, shape the creative direction around it and show what it could become before the technical work begins.
Work with us